2024:860 - Athlone Town Walls, Westmeath
County: Westmeath
Site name: Athlone Town Walls
Sites and Monuments Record No.: WM029-042020
Licence number: E005351
Author: Philippa Barry / Archaeology Plan
Author/Organisation Address: 129 North Strand Road, Dublin 3
Site type: Town Defences
Period/Dating: Multi-period
ITM: E 604090m, N 74164m
Latitude, Longitude (decimal degrees): 47.423295, -7.945784
Athlone Town Wall is a National Monument (WM029-042020) which is in the ownership of Westmeath County Council. Conservation works have been undertaken over several years with support from the Irish Walled Towns Network and the Community Monuments Fund.
In 2020, the outer section of St Mary’s Wall (Site/Section 5 following the convention created in the Athlone Town Wall Conservation Plan (Oxford Archaeology 2005)) was repaired following recommendations by Jason Bolton (Bolton 2020; Giacometti 2021).
In 2021, the inner section (Site/Section 4) was partially rebuilt, repointed and rendered, vegetation clearance was carried out at Section 6, and conservation works were undertaken at Section 8 (Barry 2021). No works apart from preparatory reports were undertaken in 2022 (Barry 2022).
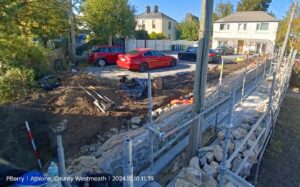
In 2023, further works were undertaken at Sections 9a and 9b on the north-east bastion (Barry 2024). For the works in 2024, the relevant stretches of wall subject to this methodology in 2024 are referred to as 9c and 10a. Both stretches of wall represent the upstanding remains of the north-east bastion flank and adjoining curtain wall. These sections were recorded by Barry in (2022b) and 2023 (2024).
In this part of the wall, which is a flank of a bastion (9c) and the first half of the adjoining straight curtain wall (10a), the vegetation was cleared, followed by 3 slots dug into the garden bed over 10a. These slots demonstrated that the wall top is about 1600mm wide (600mm wider than section 8, the curtain adjoining the opposite flank of the bastion). The wall was damaged at its top, creating an inward slope to the southwest and likely continues under the Garden Lodge house.
Once repointing and flaunching was completed, the was covered with terram until final conservation details were agreed and implemented in 2025. See also 2021:210 and 2020:385.