2023:900 - St Mary's Church, Athenry, Galway
County: Galway
Site name: St Mary's Church, Athenry
Sites and Monuments Record No.: GA084-001024
Licence number: C1015, E5542
Author: Dominic Delany
Author/Organisation Address: Dominic Delany & Associates, Creganna, Oranmore, Co. Galway
Site type: Graveyard boundary wall
Period/Dating: —
ITM: E 550281m, N 727999m
Latitude, Longitude (decimal degrees): 53.299949, -8.745877
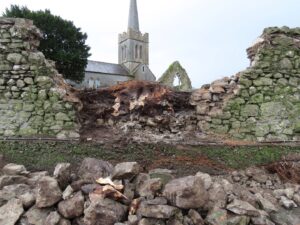
Archaeological monitoring of conservation works to the north boundary wall at St Mary’s Church, Athenry, Co. Galway, was undertaken in October-November 2023. The work was funded under the Community Monuments Fund 2023. The boundary wall forms part of the enclosing element of the graveyard containing the former Church of Ireland Church (now Athenry Heritage Centre), substantial remains of the 15th-century St Mary’s Collegiate Church, and fragmentary remains of the nave of the 13th-century medieval parish church. A structural engineering assessment noted ‘a section of the wall has already collapsed some years ago’ and ‘the remainder is under threat from a combination of the higher ground on the graveyard side, and one tree in particular.’ The report concluded ‘two sections of the wall are in danger of imminent collapse; this in turn could destabilise the remainder of the wall’ (John Britton Consulting, November 2022). Partial take-down and rebuild was recommended.
Prior to conservations works, ivy was removed from the boundary wall, the large sycamore tree and a couple of small trees were felled, and scrub was cleared from the overgrown area in the north-west corner of the graveyard. The unstable section of boundary wall adjacent to the felled sycamore tree was taken down to graveyard ground level, and the external facing stones were removed to the level of the concrete underpin on the car park side of the graveyard. The exposed boulders in the core of the wall were removed, and the extensive tree roots were cut back to facilitate the new build.
The north-west angle of the boundary wall was also subject to extensive conservation works. The removal of timber fencing from the north-facing section of the wall exposed a bank of soil and rubble with very little masonry surviving. The west-facing section of this wall was standing but displayed a pronounced overhang and was in serious danger of collapse. The entire section was taken down to foundation level and rebuilt. There was no excavation into any of the soil banks exposed during conservation works.